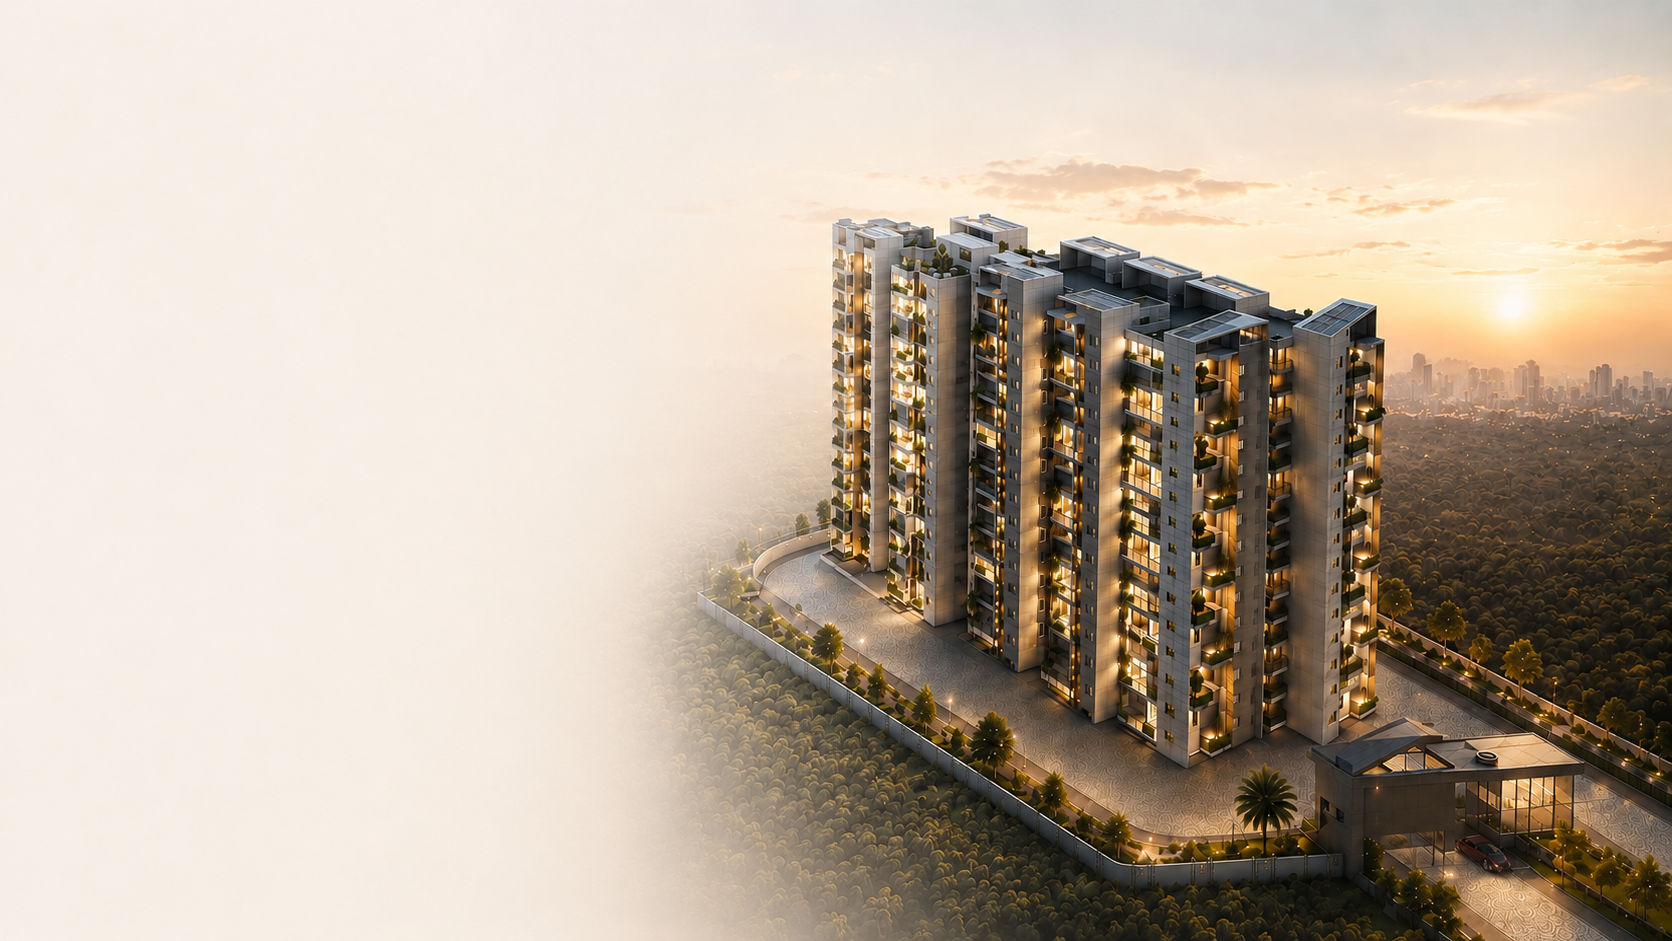
Novelle Boulevard
Crafted for new living.......
-
Modern
Living -
Premium
Amenities -
Prime
Location -
Secure
Community
- 1.5Acres
- 20+Amenities
- 9Layout Types
- 2 & 3BHK Homes
About Us
Building More Than Spaces, We Build Trust.
At 21st Castle, we are committed to crafting living experiences that blend quality, innovation and integrity — creating spaces where life truly comes together.
Know More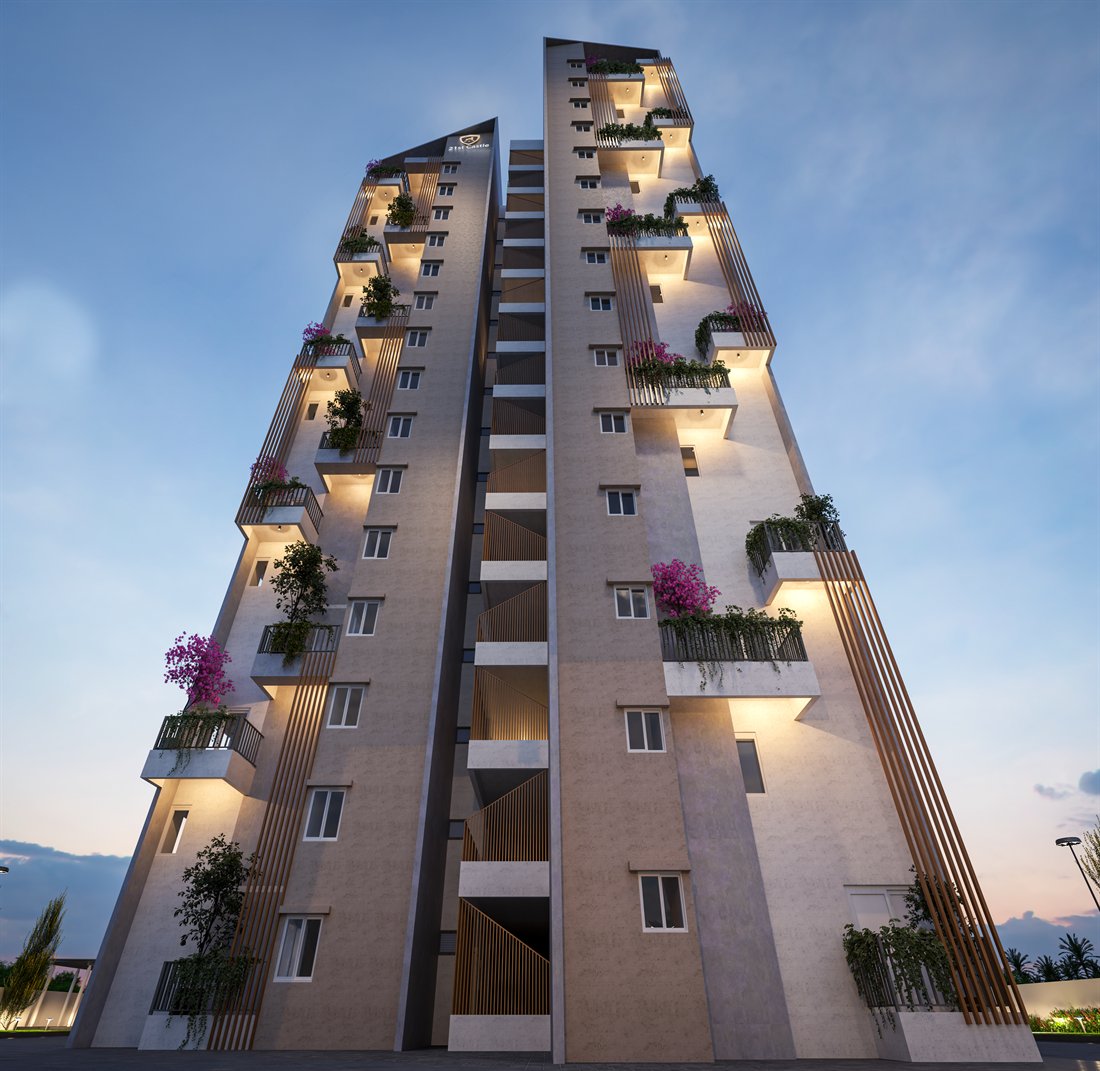
-
Vision
To be a trusted real estate developer delivering quality living spaces with excellence and innovation.
-
Mission
To deliver value-driven projects through best practices, customer focus and sustainable development.
-
Strength
Driven by the tenets of ethics, transparency, honesty and trust in everything we do.
Gallery
Spaces that inspire living.
Thoughtfully designed spaces and amenities crafted for comfort, connection and contemporary living.
Amenities
Designed for living well.
Thoughtfully designed amenities for comfort, connection and a better everyday life.
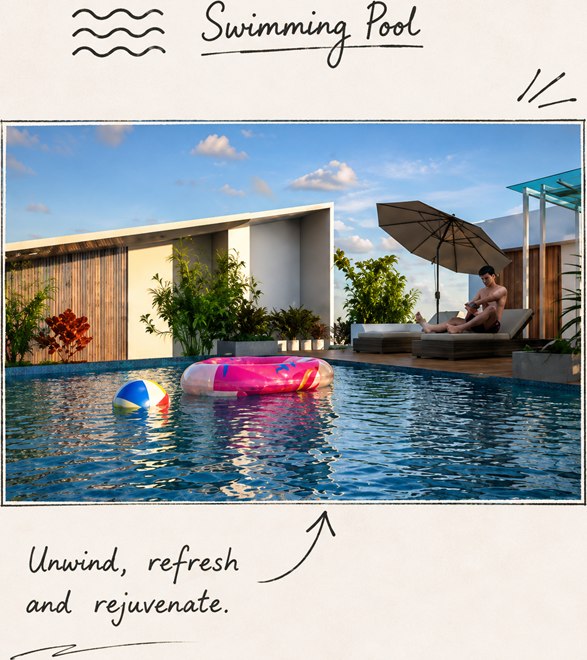
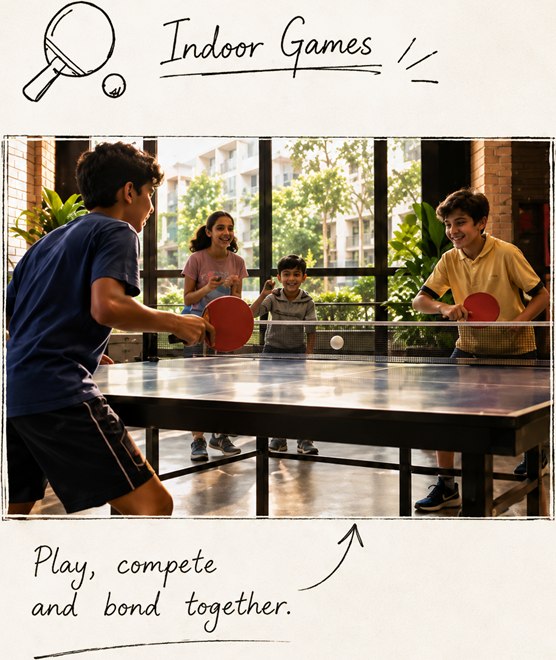
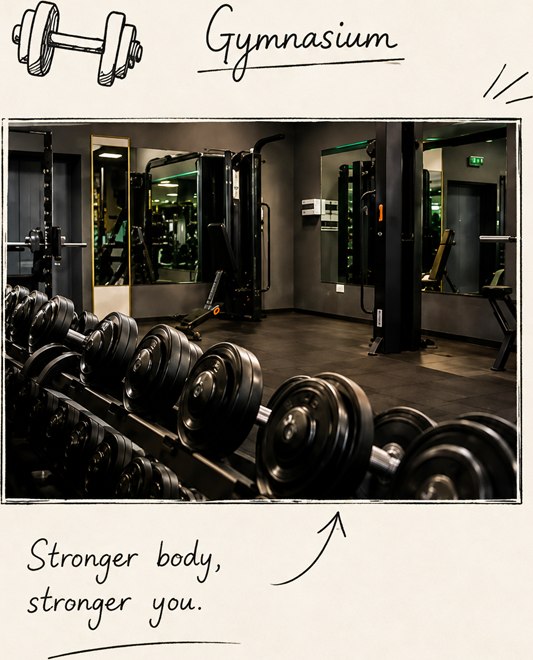
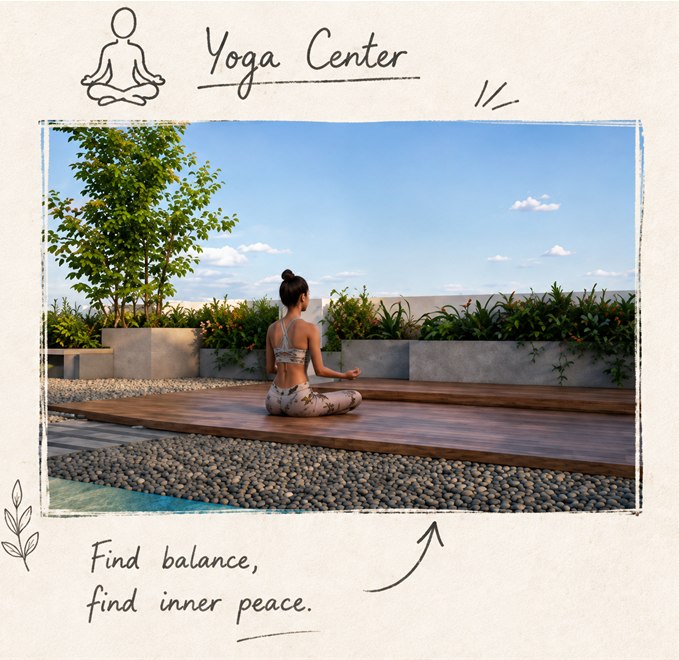
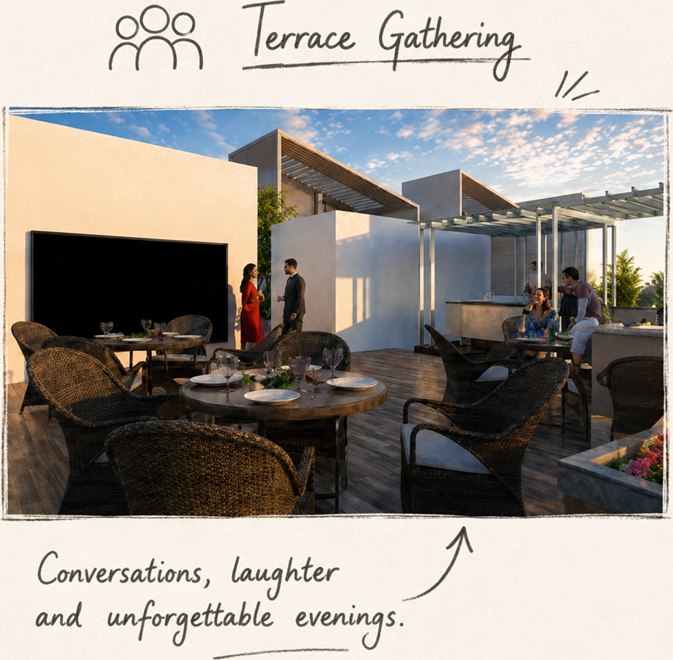
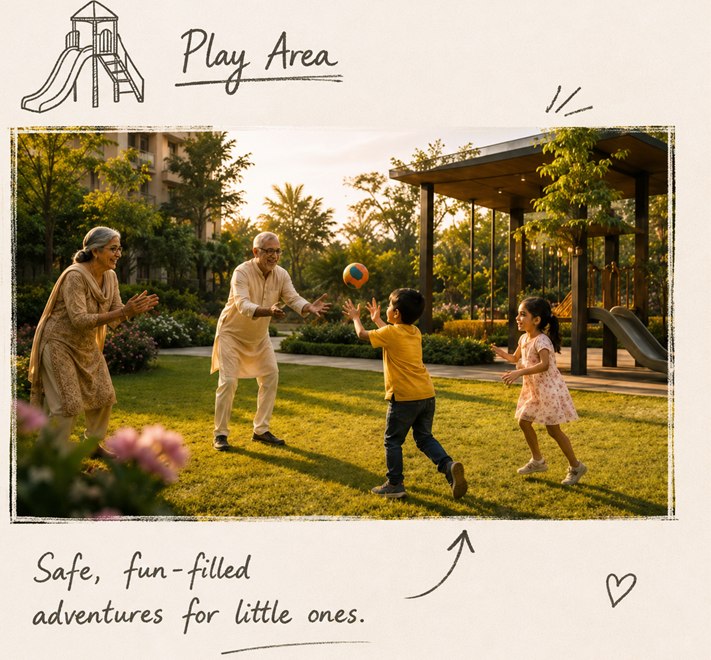
- Swimming Pool
- Clubhouse
- Indoor Games
- Outdoor Party Area
- Oak Logs Pavilion
- Children's Play Area
- Cricket Practice Net
- Therapeutic Walk
- Garden Meandering Pathway
- Yoga & Meditation Deck
- Outdoor Fitness Zone
- Jogging Track
- Party & Play Lawn
- Putting Green
- Tether Ball
- Resting Gazebo
- Leisure Canopy
- Pet Park
- Community Garden
- Reading Corner
- Senior Citizen Sit-out
- Senior Wellness Area
- Sustainable Landscaping
- Solar Powered Areas
- EV Charging Station
- 24/7 Security
- CCTV Surveillance
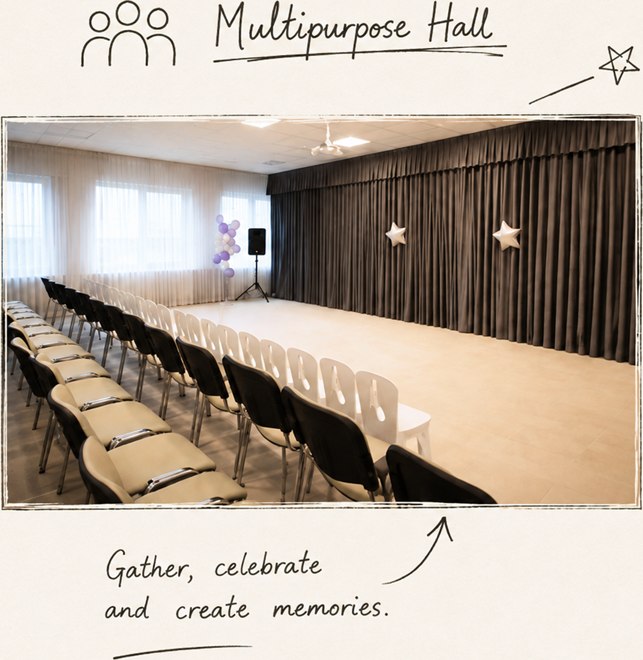
- Stage
- Serving Counter Canopy
- Glass Canopy
- Feature Wall
- Pick-up Shelter
- Power Backup
- Rain Water Harvesting
- Fire Safety System
- Waste Management
- Visitor Parking
- Cycle Parking
Floor Plans
Designed for
every lifestyle.
Thoughtfully planned layouts that offer the perfect balance of space, comfort and functionality.
Spacious homes crafted for families who value more room to live, grow and create memories.
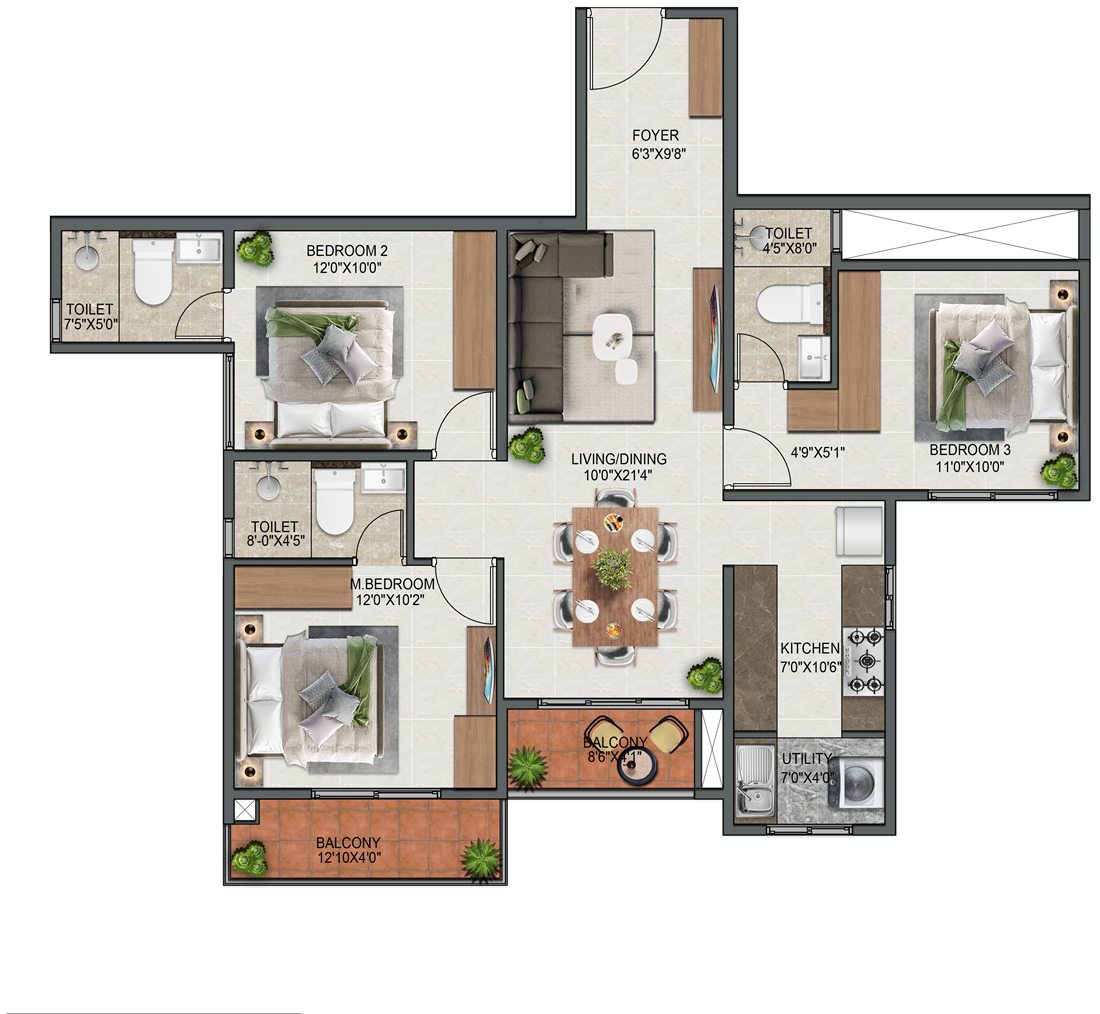
Explore 3 BHK- Type 1Facing — NorthSBA — 1,486 Sft
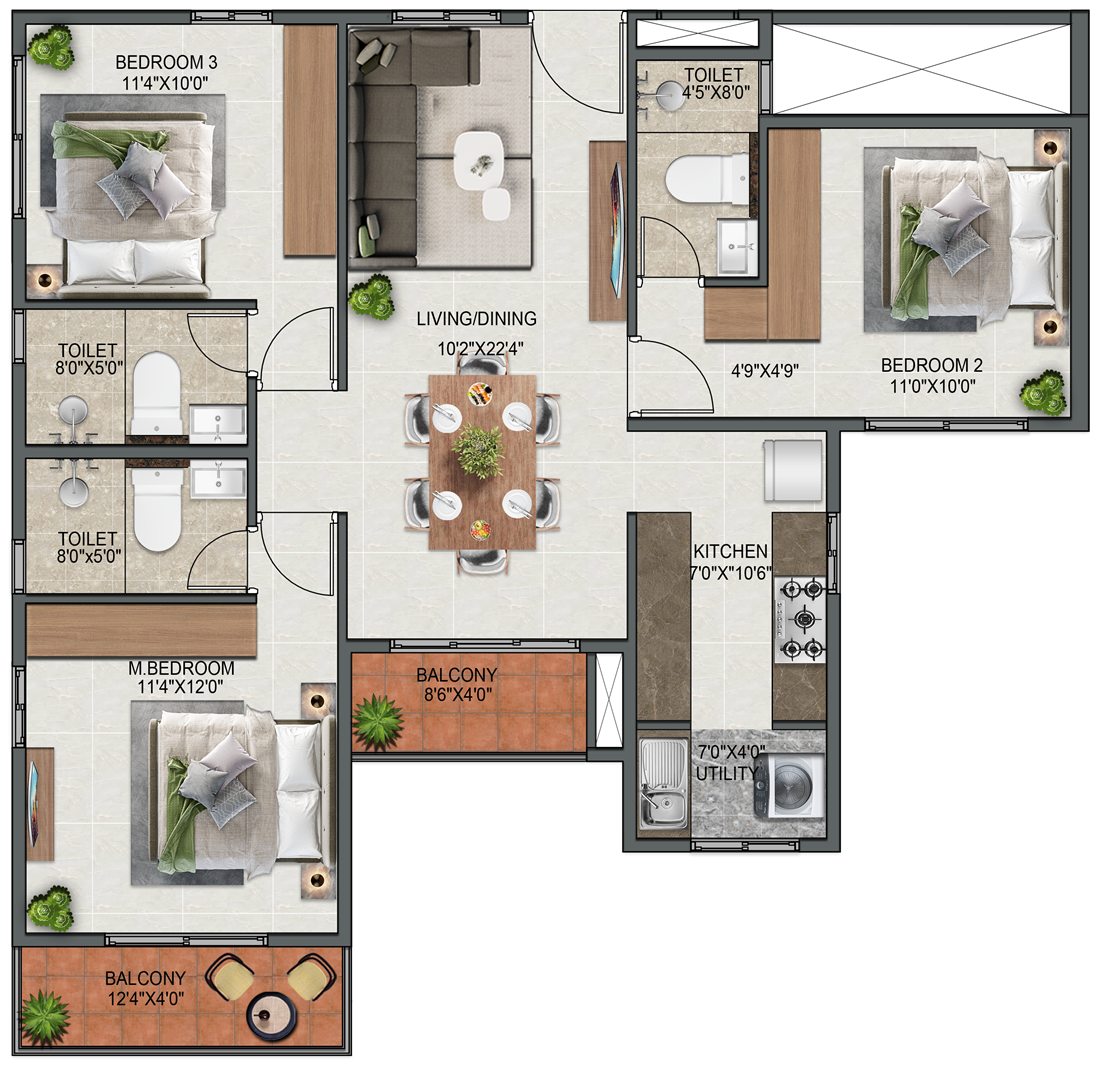
- Type 2Facing — NorthSBA — 1,459 Sft
- Type 3Facing — EastSBA — 1,394 Sft
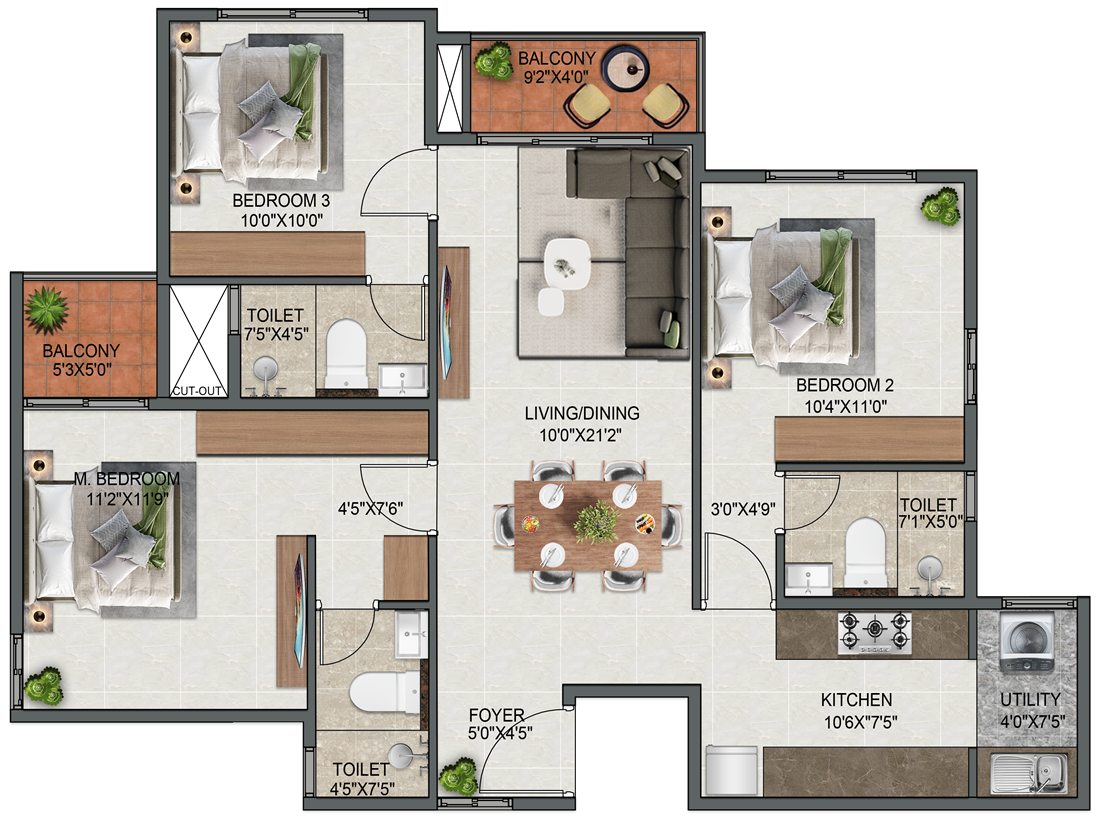
- Type 4Facing — NorthSBA — 1,355 Sft
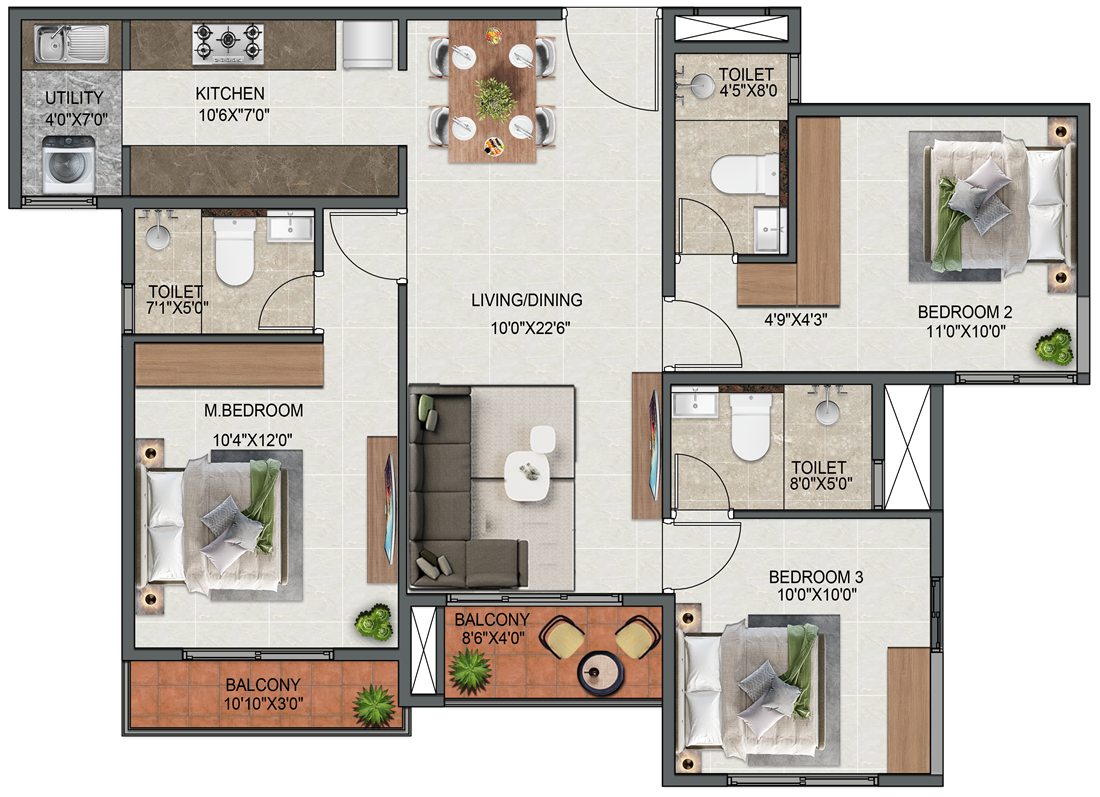
- Type 5Facing — NorthSBA — 1,353 Sft
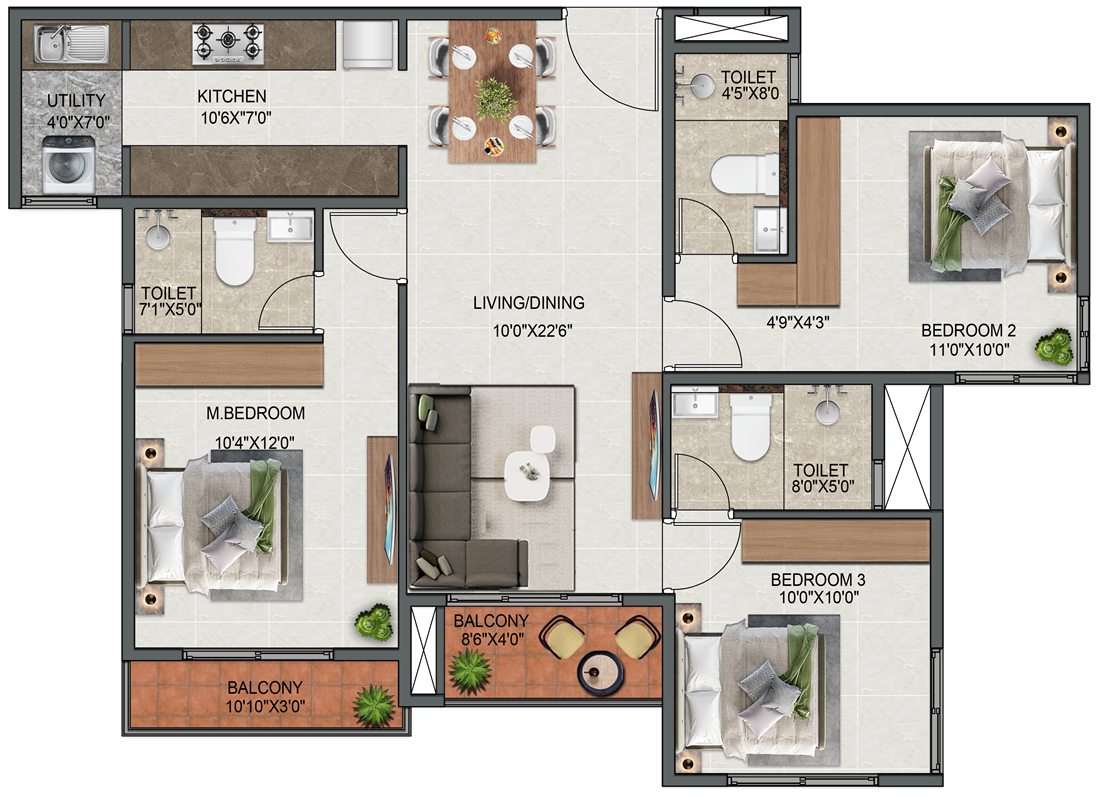
- Type 6Facing — EastSBA — 1,239 Sft
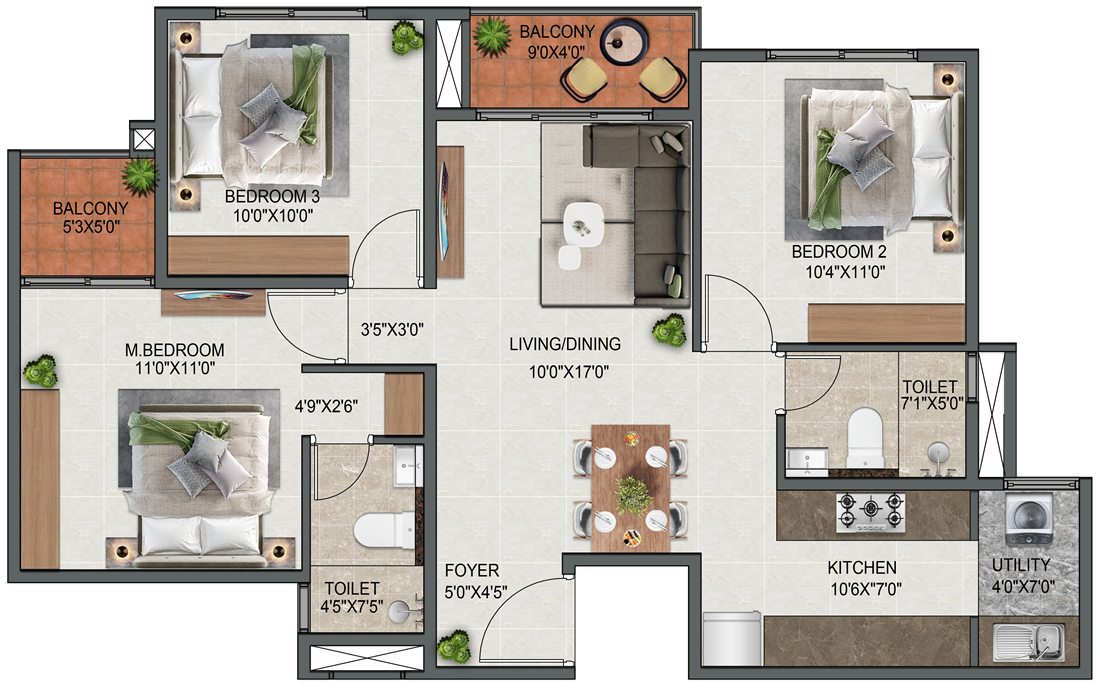
- Type 7Facing — EastSBA — 1,239 Sft
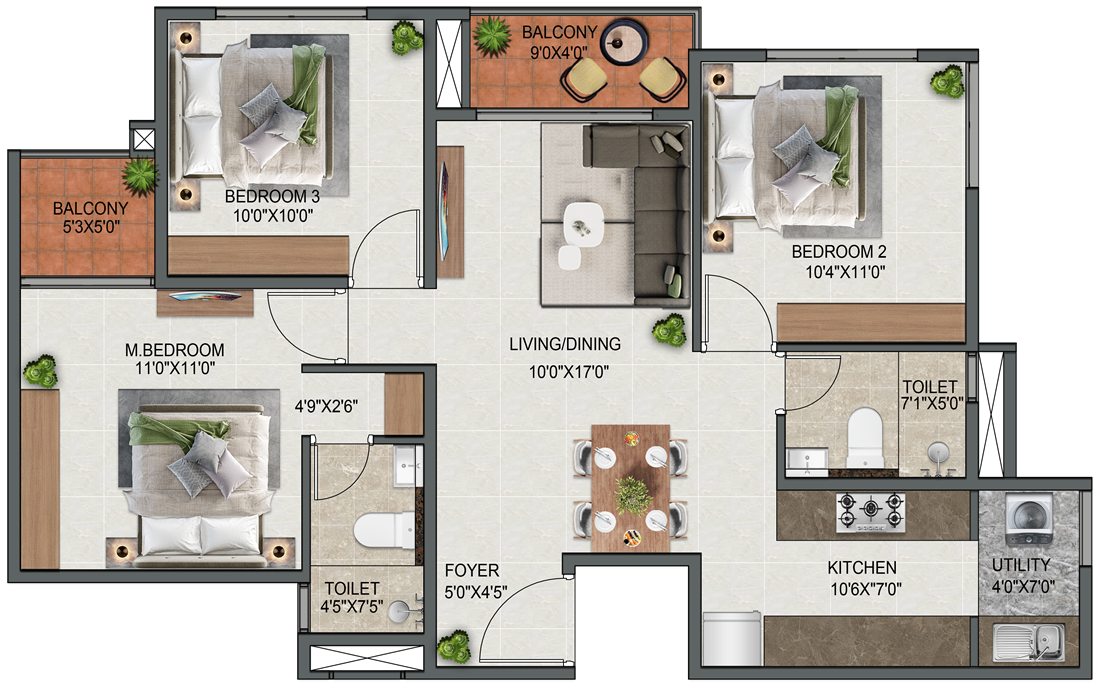
More thoughtfully
crafted layouts
coming soon.
Smartly designed homes that make every inch count. Perfect for modern living.
Explore 2 BHK- Type 1Facing — NorthSBA — 1,097 Sft
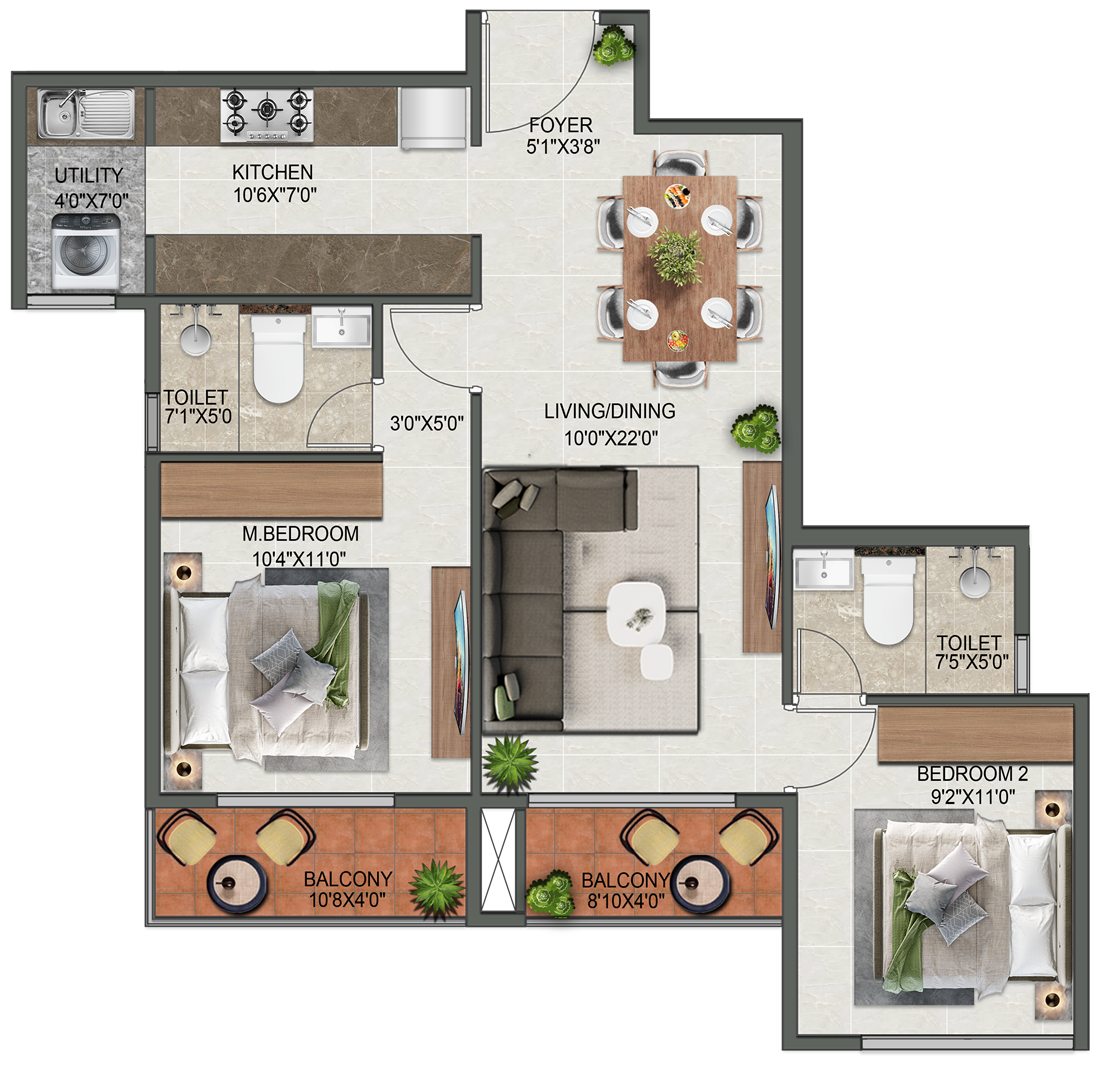
- Type 2Facing — EastSBA — 959 Sft
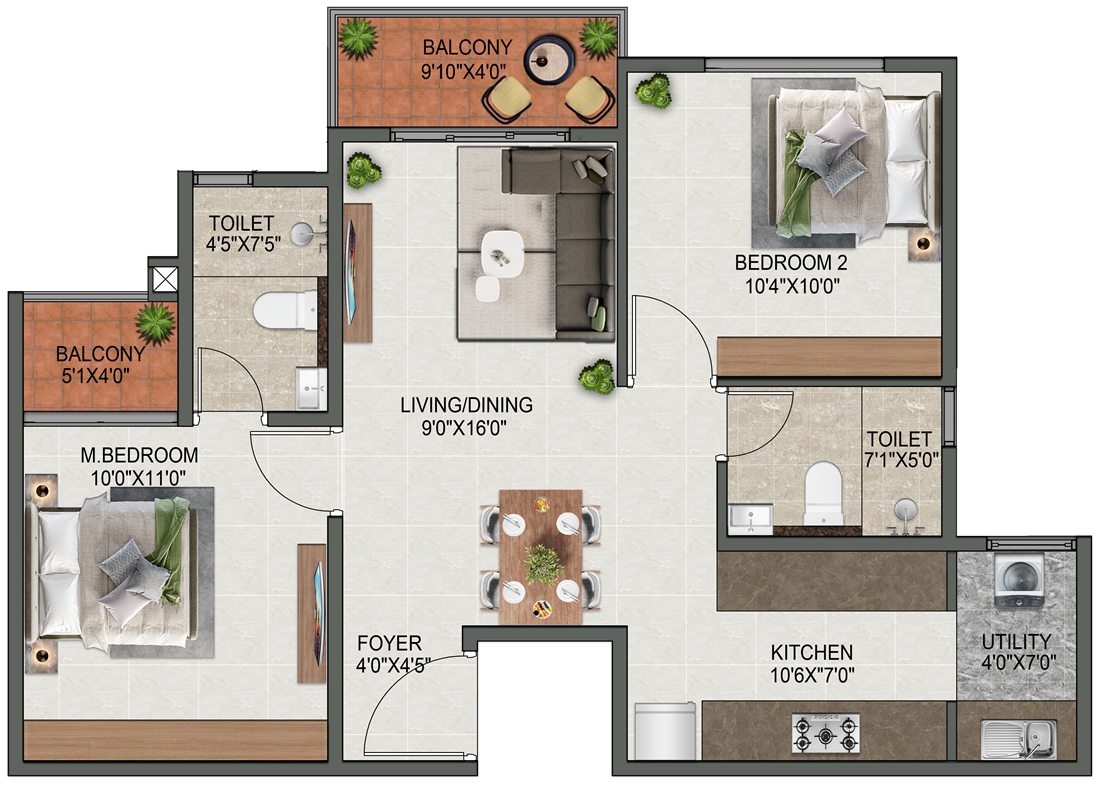
More thoughtfully
crafted layouts
coming soon.
Layouts are indicative. Furniture & fixtures for representation only.
Contact Us
We’re here
to help you.
Have questions or need more information?
Our team is just a message or call away.
Speak to our
Relationship Manager
Mon – Sat | 10:00 AM – 7:00 PM
We look forward to
connecting with you!
Get in Touch
-
Site Address Sy No 85/2, Doddahallur Village,
Kasaba, Hoskote, Bangalore,
Karnataka – 562114 -
Corporate Office 21st Castle Developers LLP
673, 7th Cross Rd, 8th Cross, HAL 2nd Stage,
Indiranagar, Bengaluru, Karnataka – 560008 -
Corporate Website www.21stcastle.com
Find Us Here
- Hoskote10 mins
- KI Airport25 mins
- Aerospace Park & ITPL30 mins
- Orion Uptown Mall15 mins